Get $1,250 Cash Back
581 ARNDON AVENUE, Peterborough (Otonabee Ward 1) — listed at $499,900. Earn buyer cashback at closing. No catches, just more money in your pocket.
Charming Character Home with Exceptional Investment Potential!Welcome to this delightful 1.5-storey home, originally built in the 1950s and full of warmth, charm, and timeless character. Situated in a highly desirable neighbourhood in Peterborough, this well-located property offers an outstanding opportunity for families, investors, or those seeking multi-generational living.Featuring 3 spacious bedrooms and 2 bathrooms, this home provides a functional layout with plenty of natural light and inviting living spaces. The separate side entrance offers excellent potential for a future in-law suite or duplex conversion (subject to municipal approvals), making it an attractive option for income generation or extended family accommodation.Outside, you'll find a generous rear yard with ample space for entertaining, gardening, children, or pets, along with the convenience of a covered carport. The location is hard to beat-close to schools, shopping, public transit, parks, and everyday amenities, with easy access to Costco Wholesale and nearby educational institutions, making it particularly appealing for student housing opportunities.Whether you're looking for a family home, an investment property, or a residence with future development potential, this charming character home delivers outstanding value in one of Peterborough's most convenient locations.Highlights:* Charming 1950s-built character home* 1.5-storey design* 3 bedrooms, 2 bathrooms* Separate side entrance with duplex/in-law suite potential* Large private rear yard* Covered carport* Excellent family-friendly neighbourhood* Ideal for families, investors, or student rentals* Close to schools, shopping, transit, parks, and Costco* Strong income and future value-add potentialA rare opportunity to own a character-filled home with flexibility, location, and investment potential all in one package. (id:60164)
| Room | Level | Dimensions |
|---|---|---|
| Foyer | Main level | 1.57 x 1.2 meters |
| Laundry room | Basement | 1.12 x 2 meters |
| Living room | Main level | 3.66 x 4.27 meters |
| Dining room | Main level | 2.44 x 3.12 meters |
| Kitchen | Main level | 3.05 x 5.33 meters |
| Sunroom | Main level | 3.05 x 4.27 meters |
| Bedroom | Second level | 3.51 x 4.04 meters |
| Bedroom 2 | Second level | 3.48 x 2.59 meters |
| Bathroom | Second level | 1.15 x 2.13 meters |
| Family room | Basement | 2.41 x 3.35 meters |
| Bathroom | Basement | 1.12 x 2 meters |
Is 581 ARNDON AVENUE a good fit for a growing family?+
With 3 bedrooms and 2 bathrooms, there's room for kids plus a guest room or home office. The 1.5-storey layout keeps living and sleeping areas separated.
What's the parking situation?+
This property includes 3 spaces — Carport, No Garage.
How is the home heated? Is it efficient?+
Heating is forced air, natural gas. Gas heating is generally the most cost-efficient option in Ontario winters.
Does it have a basement, and is it finished?+
Yes — Partially finished, Full. A finished basement adds meaningful living space beyond the listed square footage.
What are the ongoing costs beyond the mortgage?+
Budget for annual property taxes of $4,061, heating is forced air, natural gas. Always verify the latest figures with your agent before making an offer — these change yearly.
Is this a good starter home?+
At $499,900, this is priced in starter-home territory for Peterborough (Otonabee Ward 1). With multiple bedrooms, it has room to grow into. Factor in property taxes when calculating your true monthly cost.
Ask About This Property
Nearby Places
Searching nearby places…
Benchmark price · Updated 2026-09
Year over year
Past 10 years
Similar listings
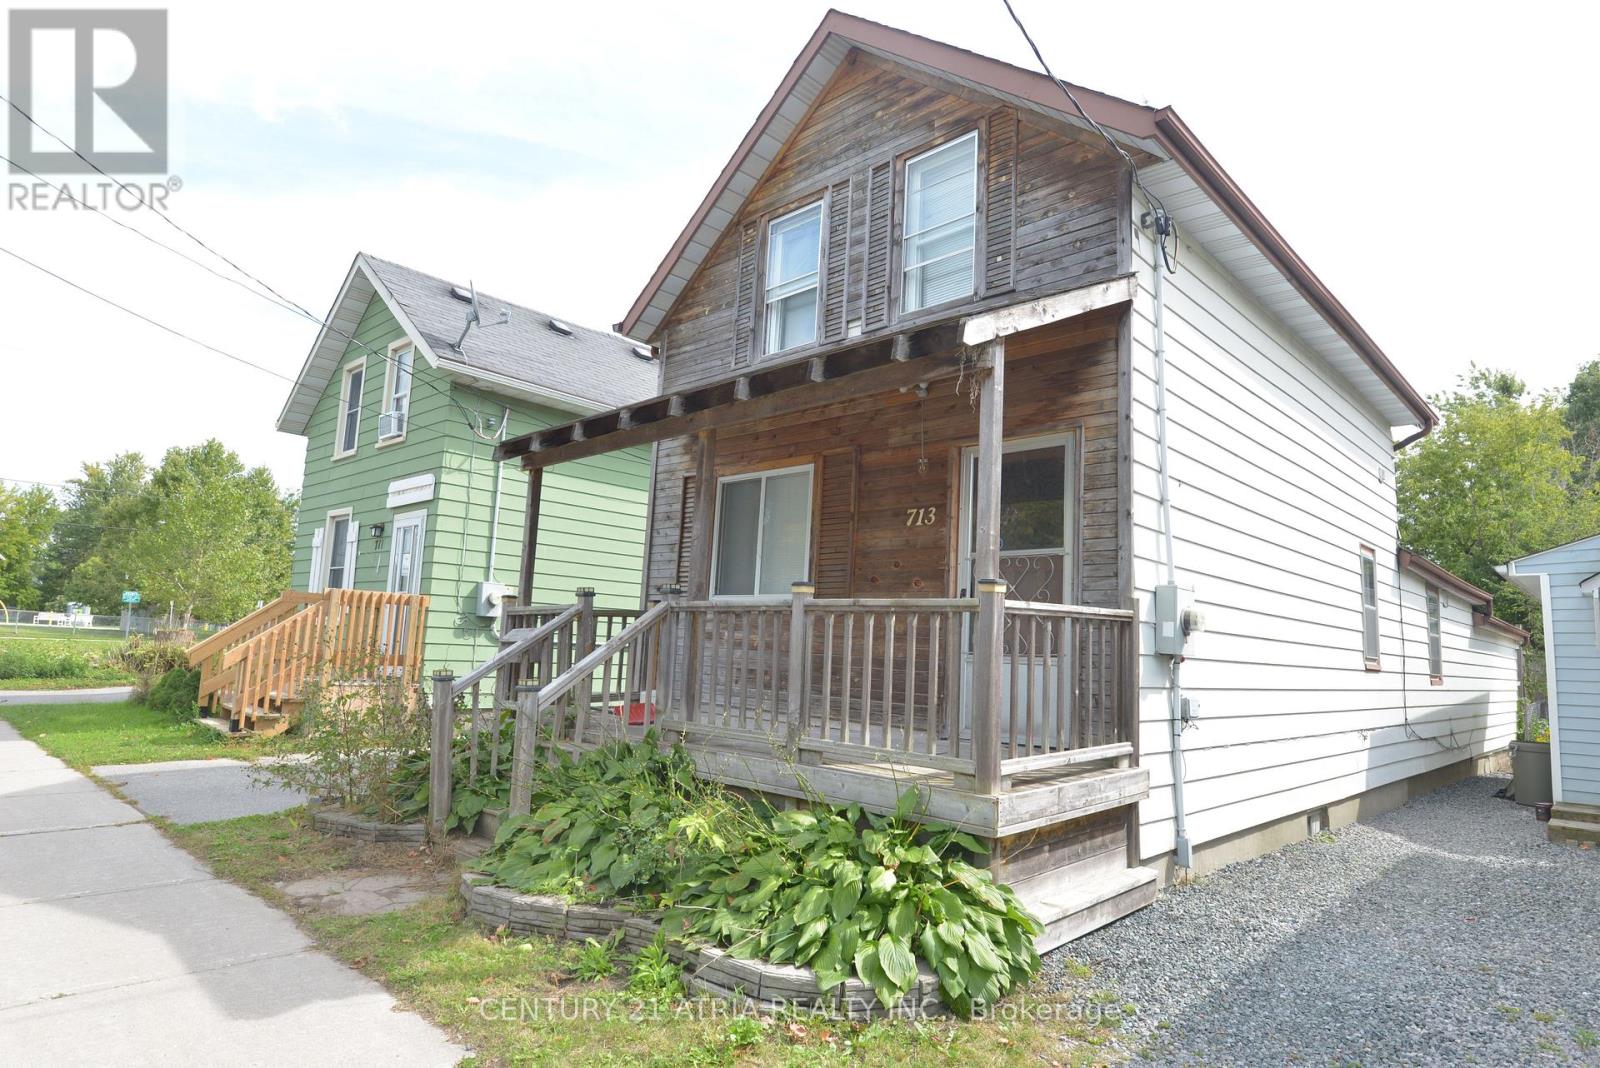 For Sale32 days19
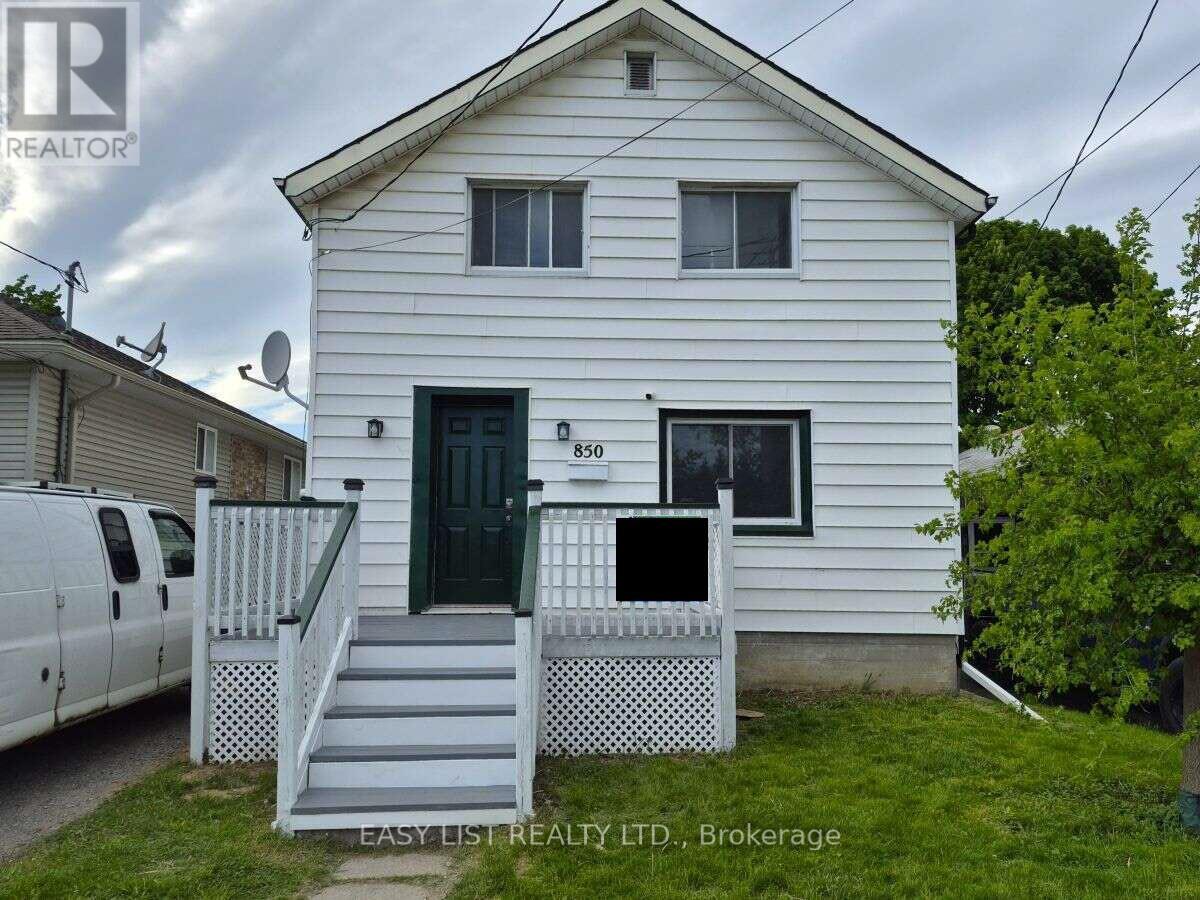 For Sale121 days26
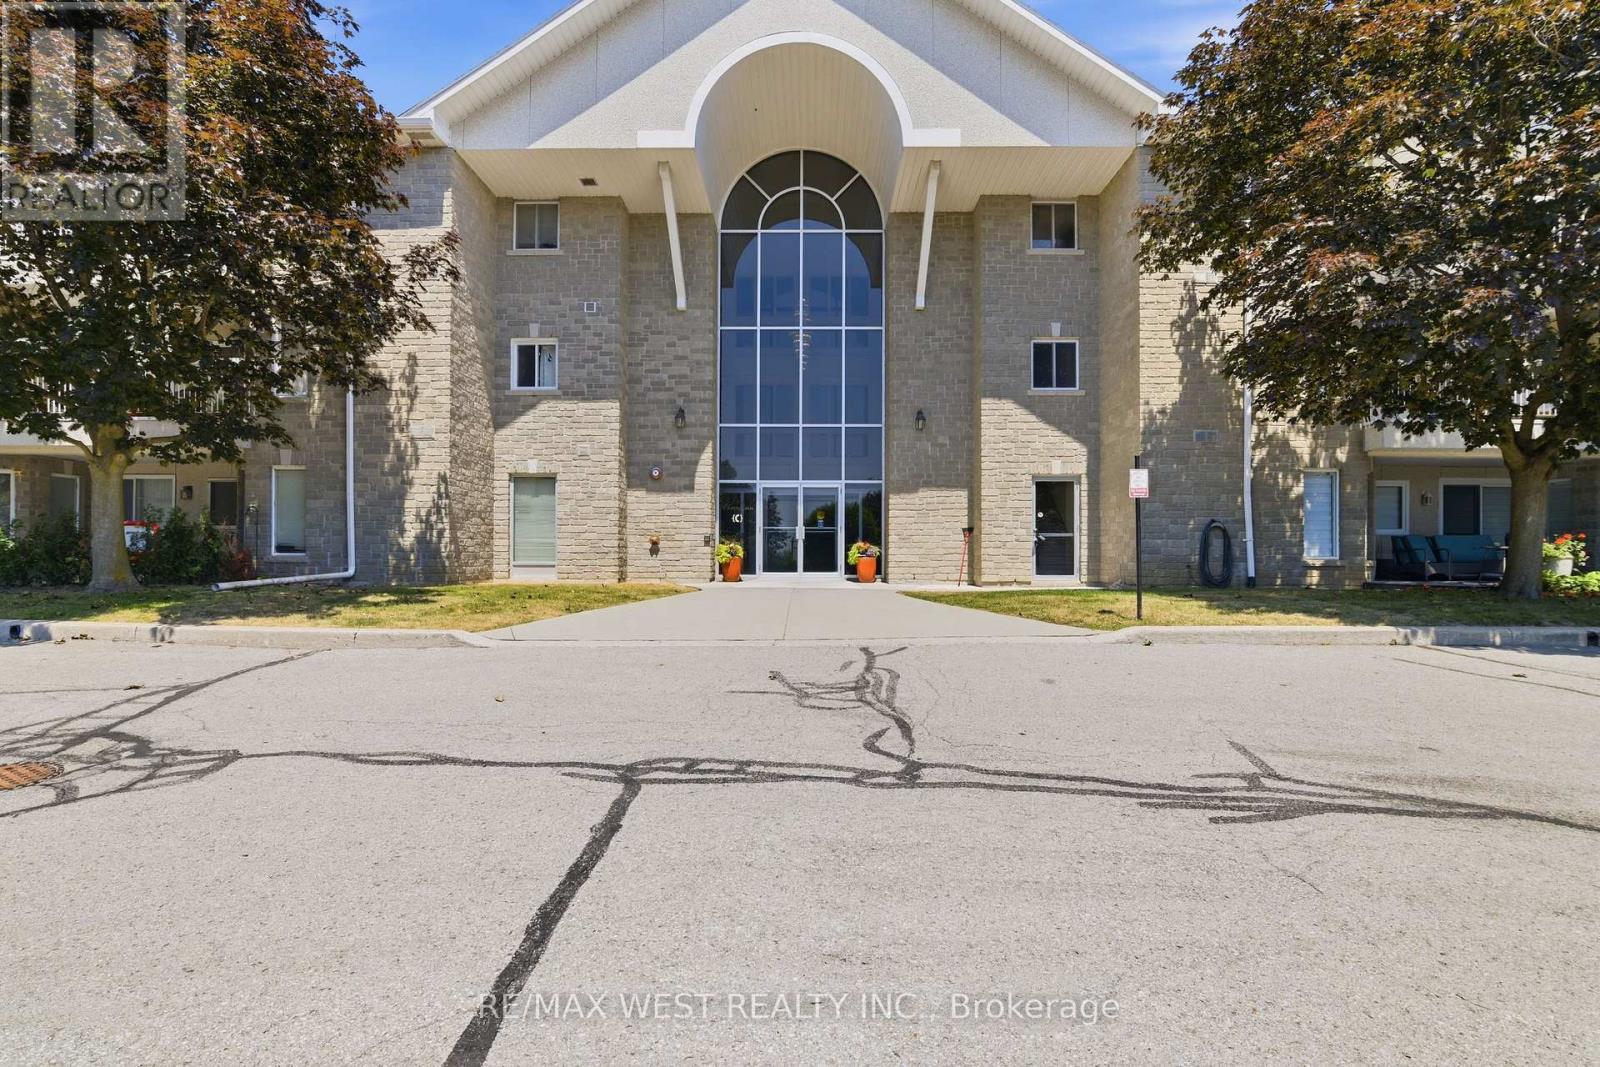 For Sale63 days9
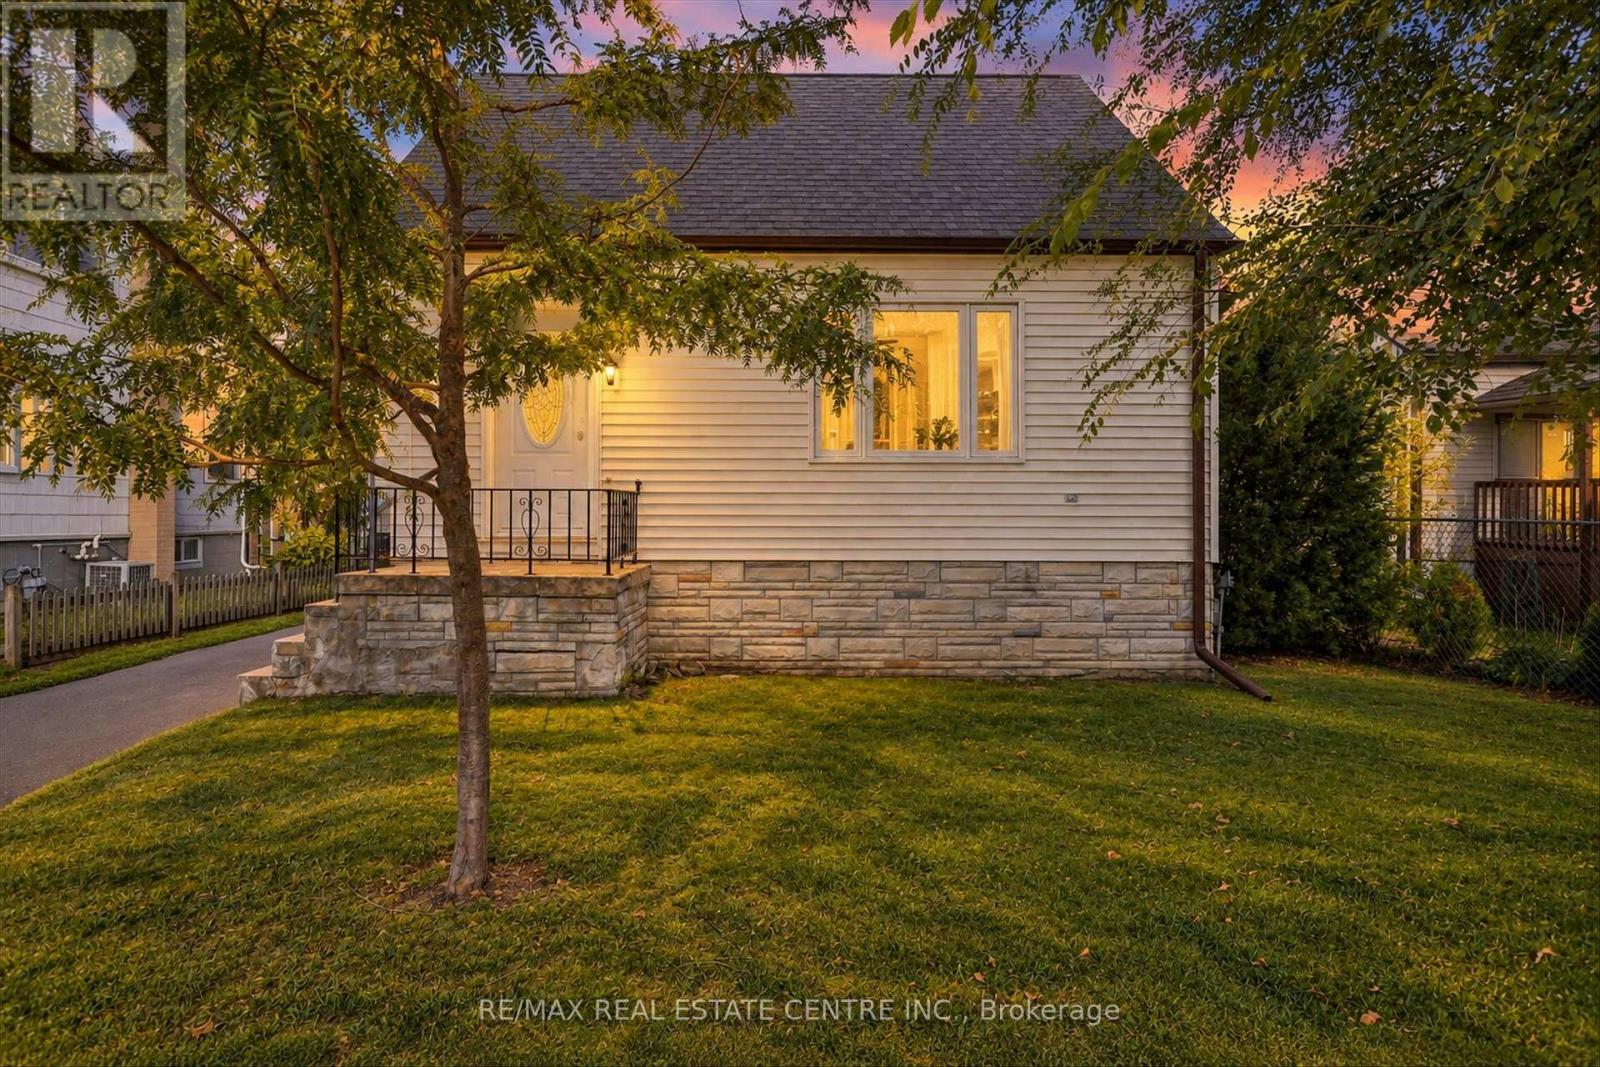 For Sale31 days36

The listing data above is provided under copyright by the Canadian Real Estate Association. While the information is considered reliable, its accuracy is not guaranteed by the Canadian Real Estate Association or getsetsold.ca. Neither getsetsold.ca nor its affiliates make any representations or warranties, express or implied, regarding the accuracy or completeness of the information presented here.